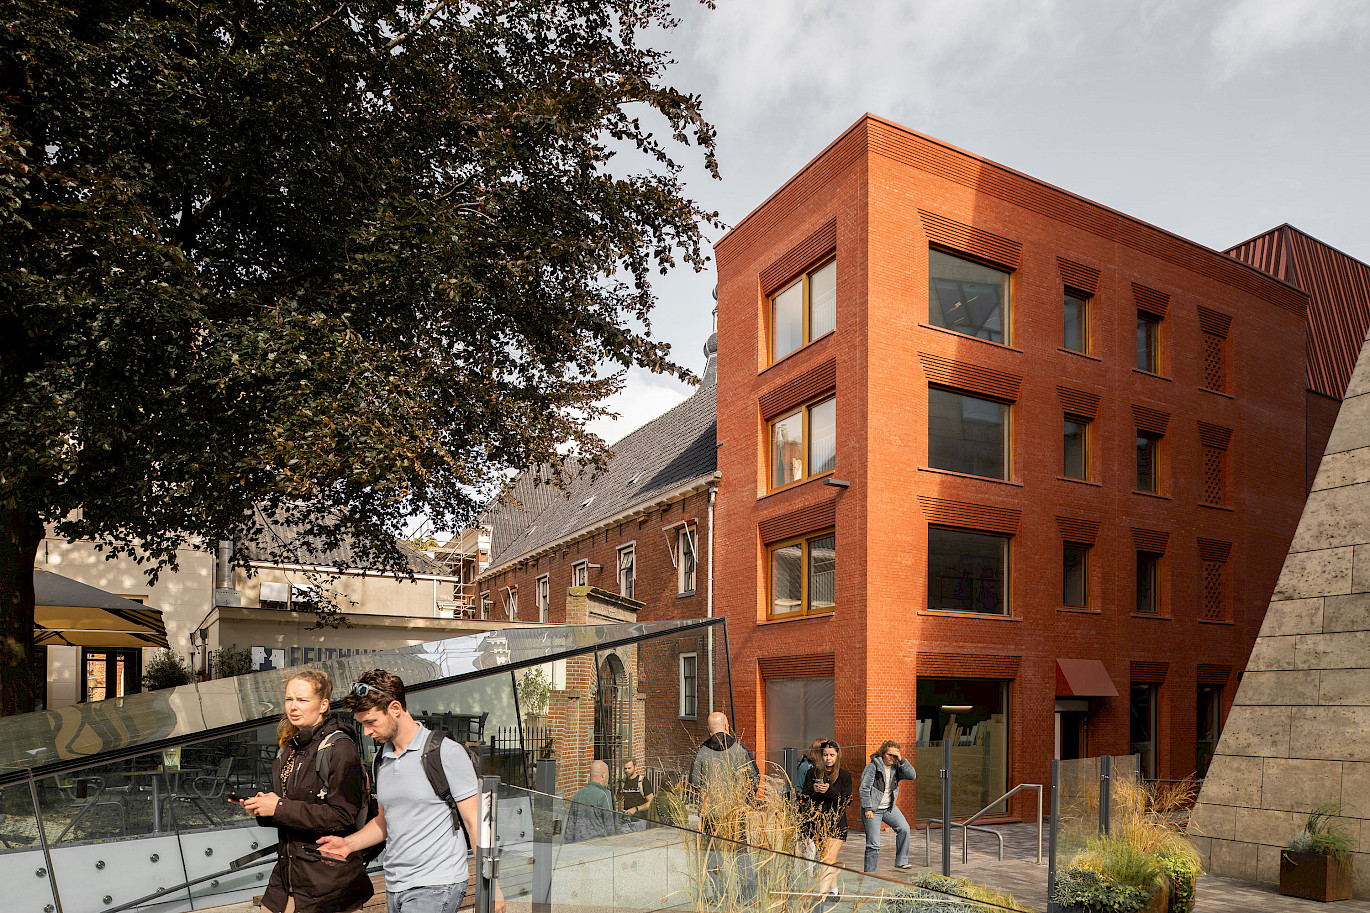
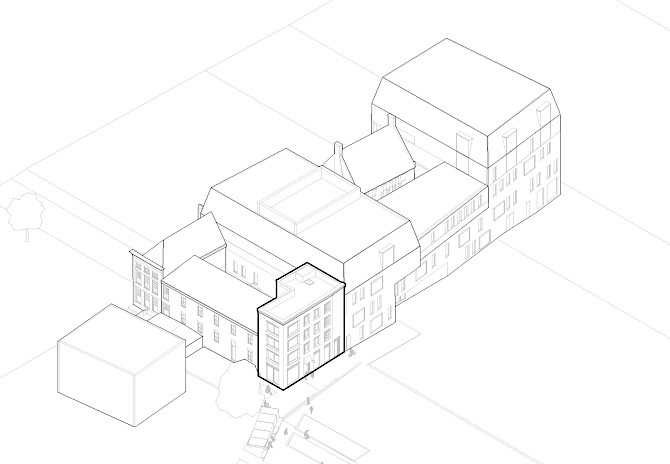
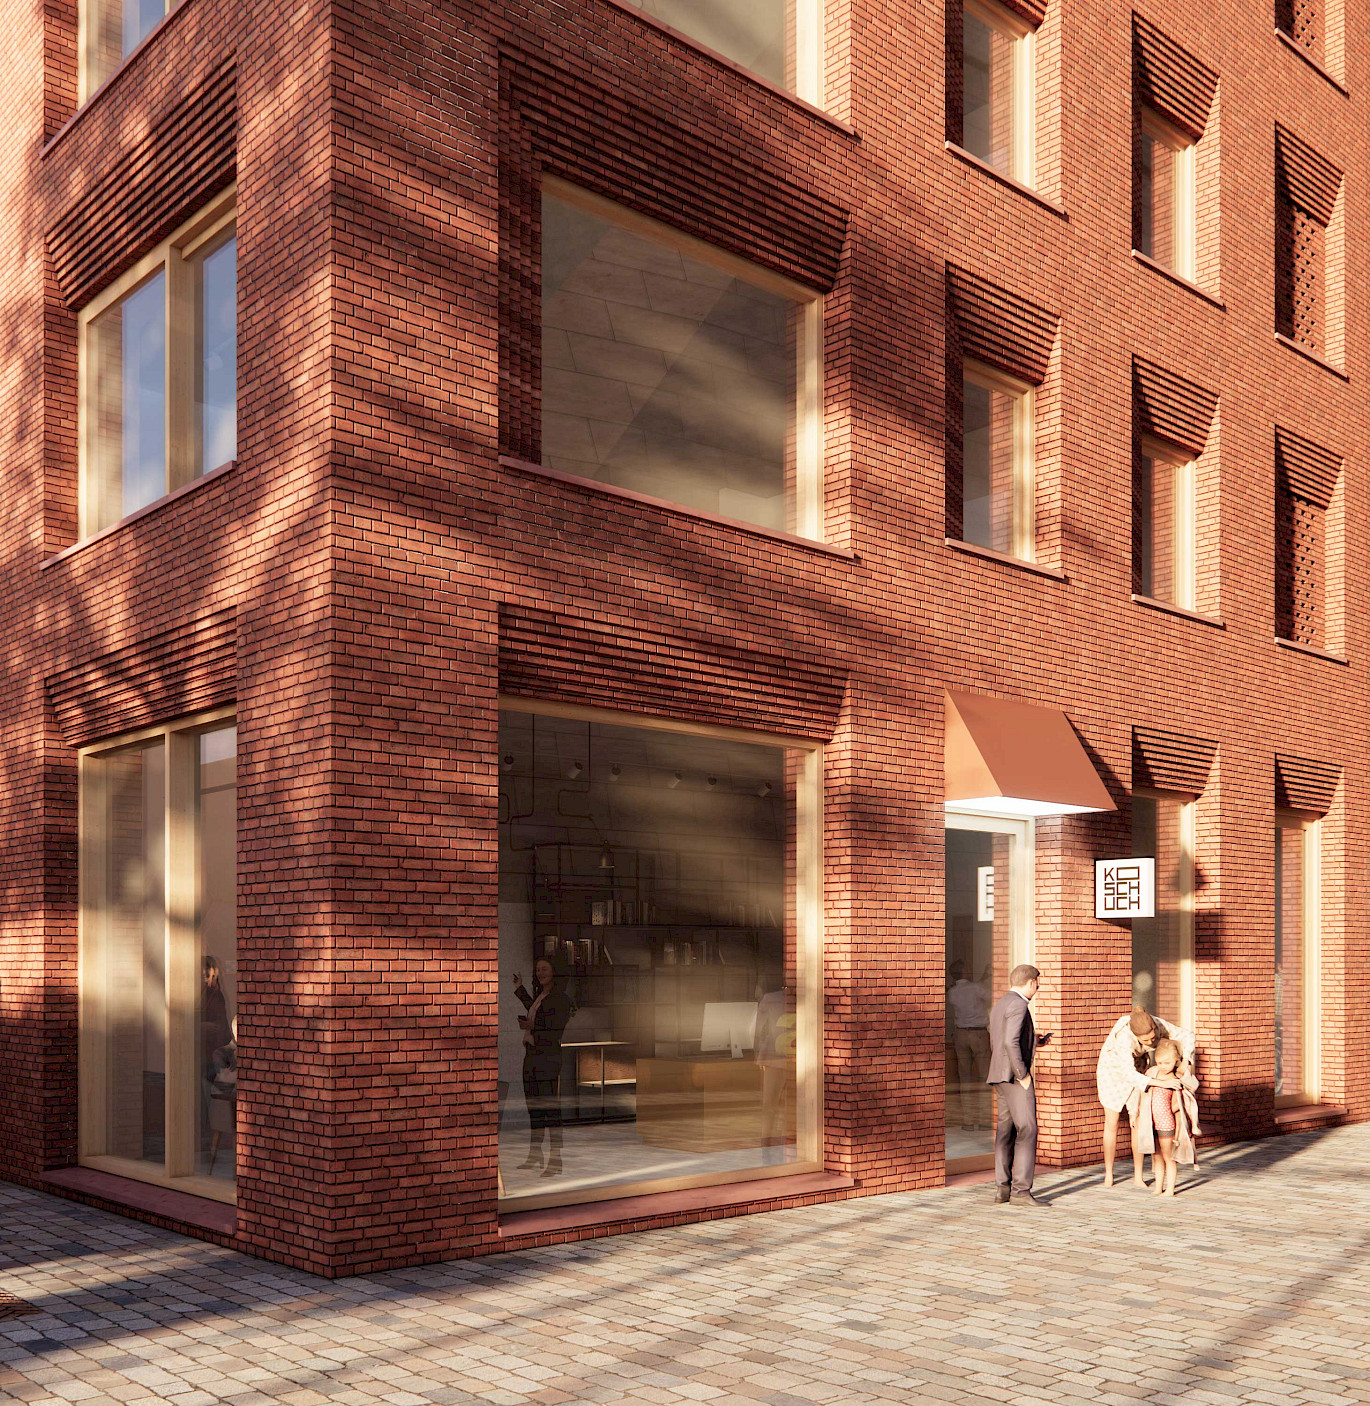
Located in the heart of Groningen's historic city centre, close to the Nieuwe Markt, the Martinikerk and Forum Groningen, Hoekblok is designed to respond carefully to its urban context. Positioned at the corner of Popkenstraat, the building completes the perimeter block and creates a transition between the historic urban fabric and the contemporary developments surrounding the Grote Markt.
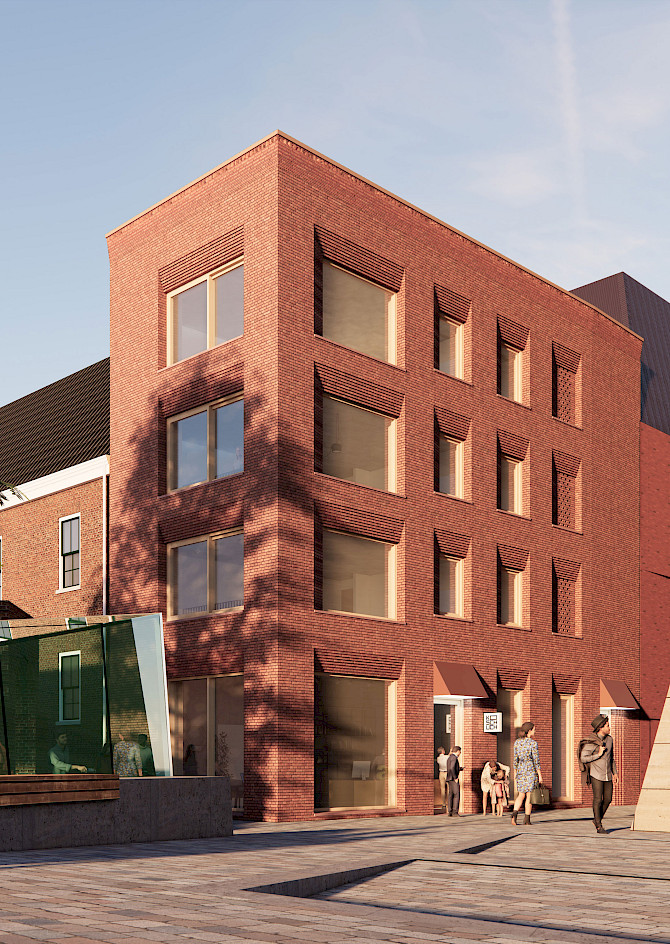
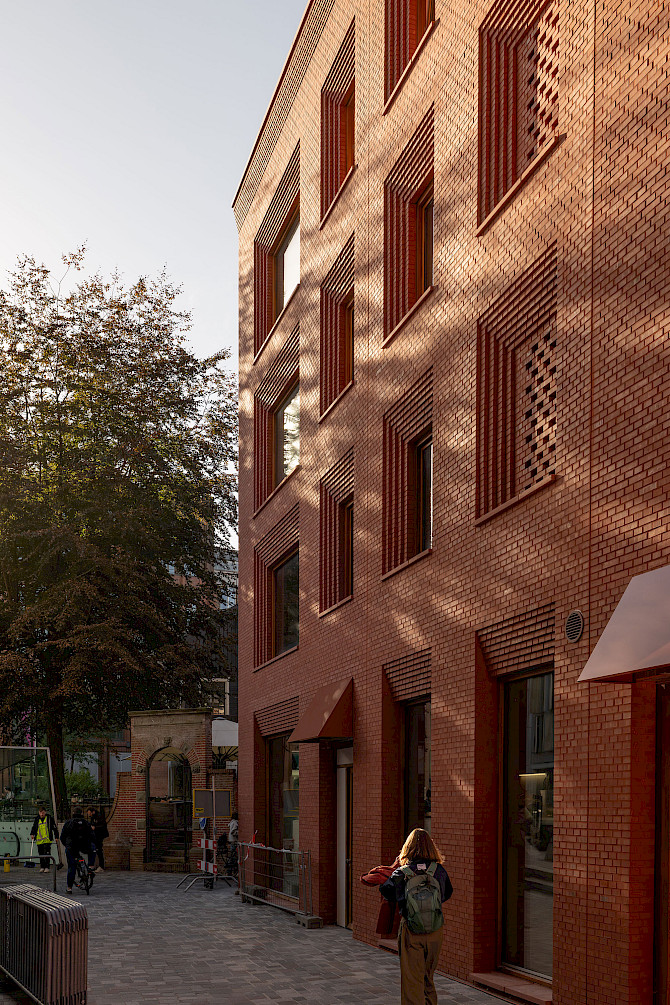
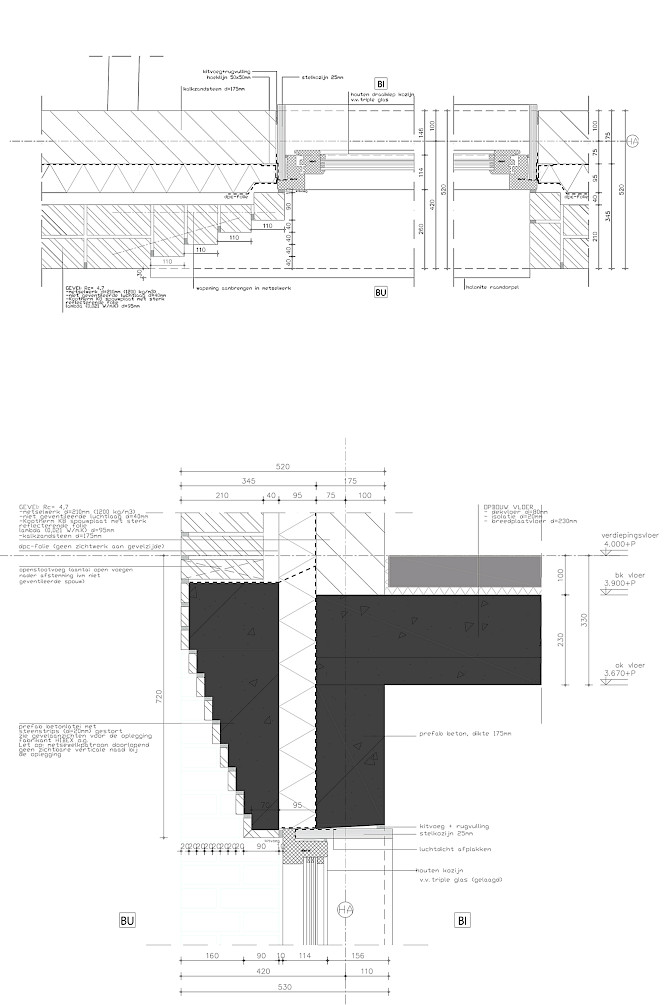
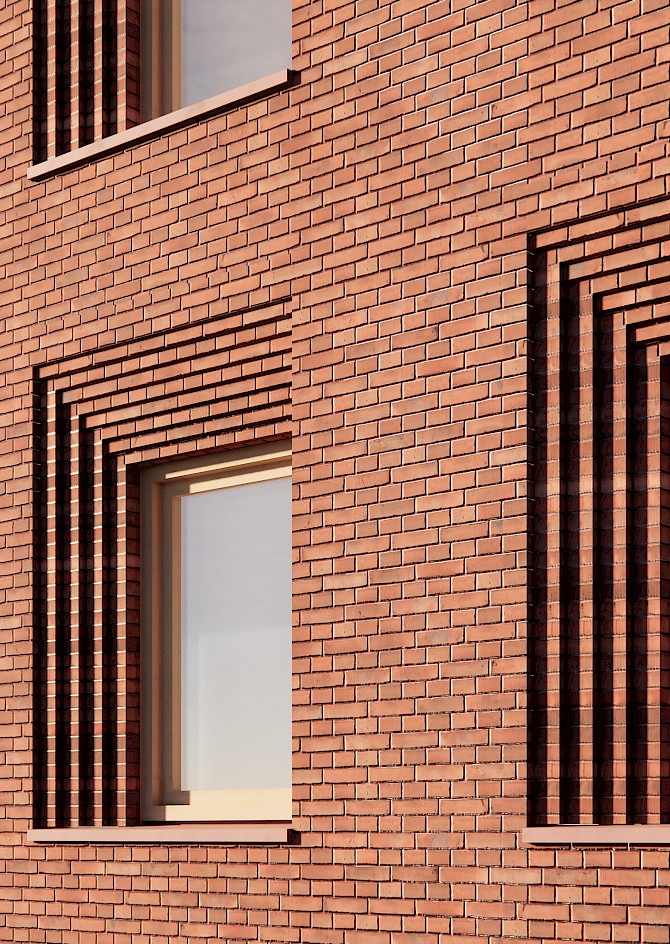
Hoekblok combines traditional brick craftsmanship with a contemporary architectural expression. Its compact, sculptural volume responds to the scale and rhythm of the surrounding buildings, while the stepped solid-brick masonry gives the façade depth, texture and a distinctive identity.
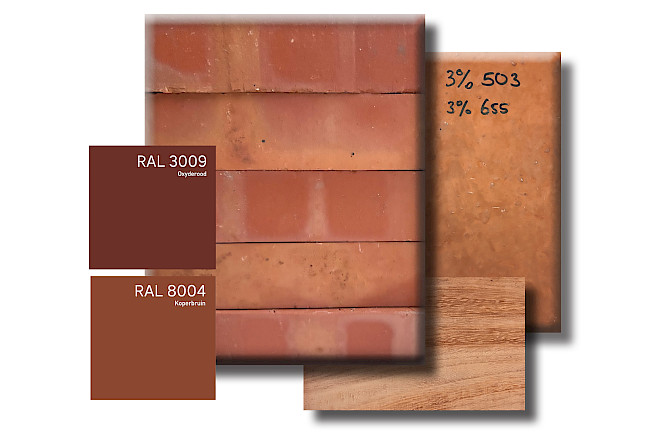
A restrained, monochromatic material palette reinforces the building's monolithic character and emphasises its carefully articulated form.
The composition of the façade plays a central role in the design. Window openings follow a varied rhythm, responding to the different conditions along the street and at the corner. Along Popkenstraat, smaller openings with carefully detailed recessed reveals provide privacy and create a sense of depth. Towards the corner, larger windows establish a more open relationship with the surrounding public space.
With a publicly accessible ground floor and three apartments above, Hoekblok brings together urban activity and residential life within a compact footprint. Its architecture balances a strong individual character with sensitivity to its historic surroundings.
Rather than imitating the past, Hoekblok offers a contemporary interpretation of Groningen's masonry tradition, adding a new architectural layer to the city's evolving urban fabric.
Location: Groningen, The Nederlands
Fase: Completed
Functie: housing and commercial
Gross Floor Area: 480 M2
Date commission: 2022
Design team: Rui Duarte, Maurizio Brambilla, Jaco de Koning