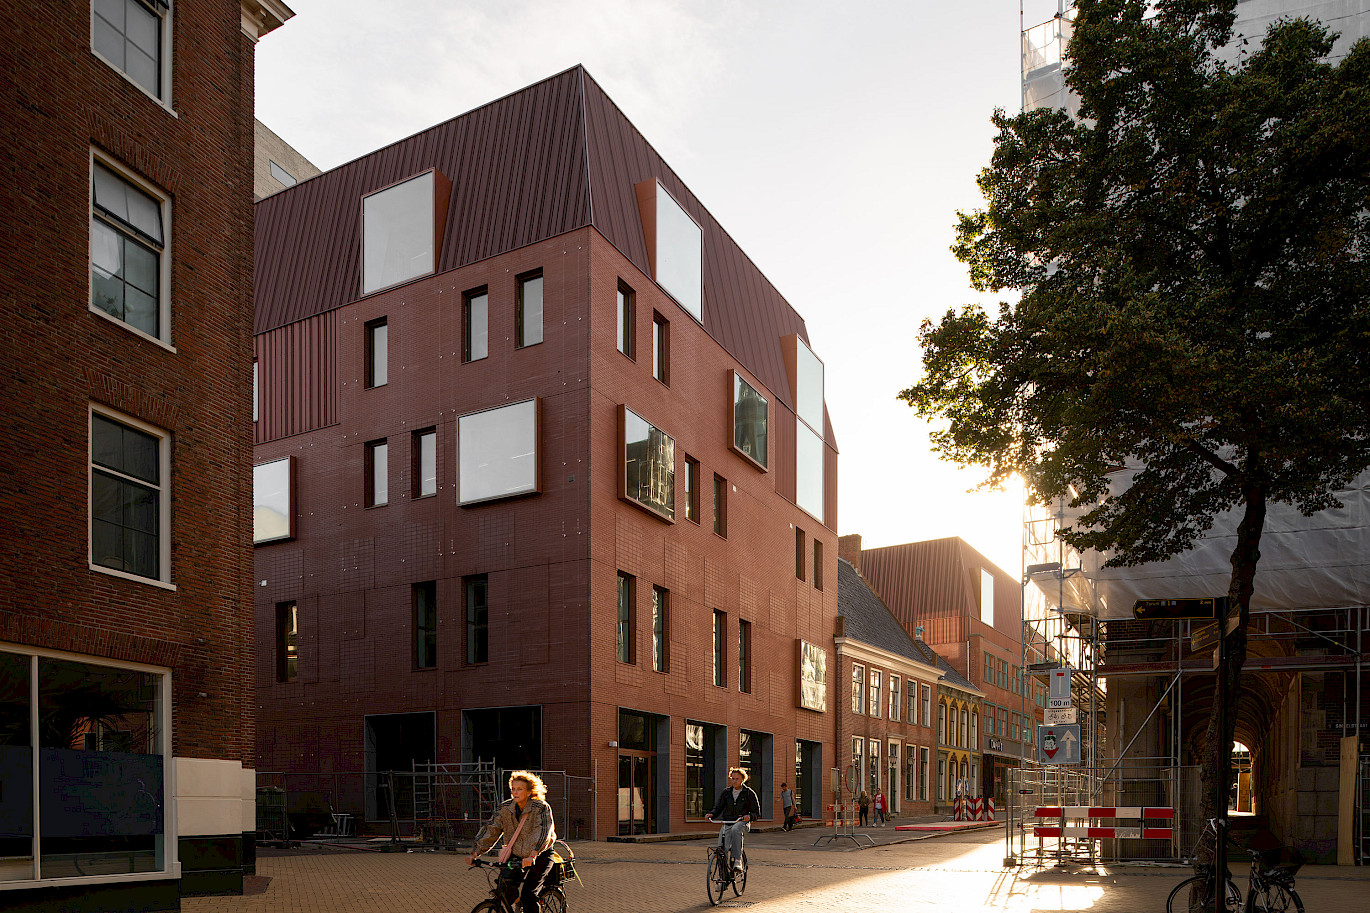
Tumult, formerly known as VRIJDAG, is a major cultural centre in Groningen, formed through the merger of the Groningen Municipal Music School, the Prinsentheater and the Groningen Arts Centre. Previously spread across different locations in the city, the three organisations are now coming together under one roof in a new home for amateur arts.
The central question was how to integrate such a large-scale programme into its historic surroundings while creating a building that opens up to the city, encourages interaction between different artistic disciplines, and invites engagement with passers-by.
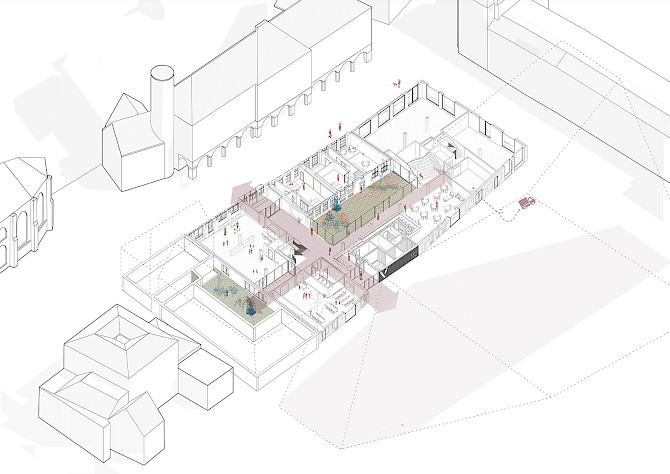
The spatial organisation of Tumult is clear and straightforward: a U-shaped circulation route surrounds the inner courtyard, with a ring of different spaces arranged around it. Within the U are the courtyard and the two nationally listed historic buildings. Circulation follows this structure, with the different artistic disciplines deliberately mixed and distributed along the route. Through the courtyard, users can see one another working, making and creating. Transparency acts as a catalyst: seeing others at work encourages people to participate, explore and create themselves.
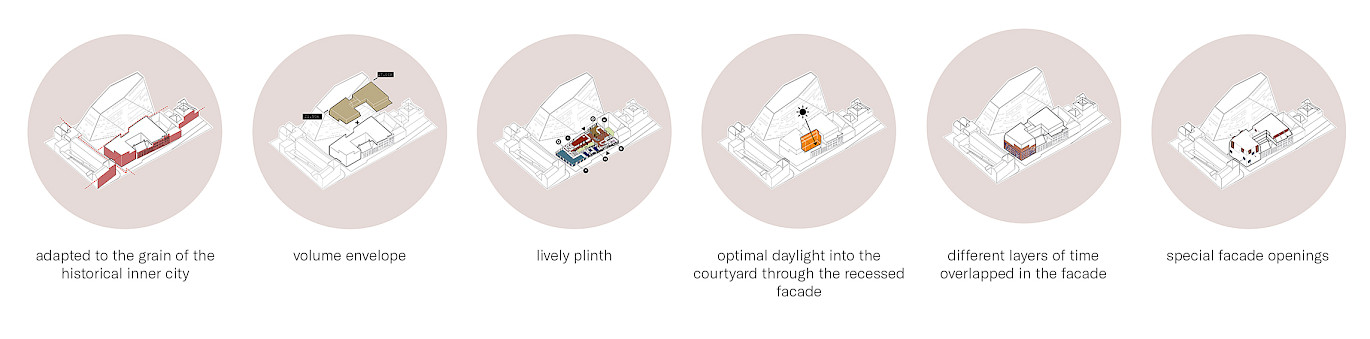
The courtyard thus becomes a place where different disciplines meet and creative exchange takes place. At the same time, it serves as a central source of daylight and provides space for classes and activities to extend outdoors. As it rises through the building, the courtyard steps back and widens, allowing daylight to penetrate deeper into the interior while creating a natural separation between the new construction and the two listed historic buildings.
At ground level, the passage connecting Sint Jansstraat and Popkenstraat intersects with a transverse route linking the two courtyards. Together, these routes create a permeable building that allows the city to flow into its interior. At the intersection of the two axes, a central void opens the building vertically. Above, on the second floor, are the two main performance spaces: the theatre and the concert hall.
Directly adjacent to this intersection is the living room: a central gathering space with a café that forms the social heart of Tumult. The continuous circulation routes connect the different parts of the building, allowing the paths of users and artistic disciplines to cross naturally. The result is a building where encounters are not deliberately orchestrated but emerge from the spatial organisation itself: Tumult as a place for meeting, interaction and interdisciplinary collaboration.
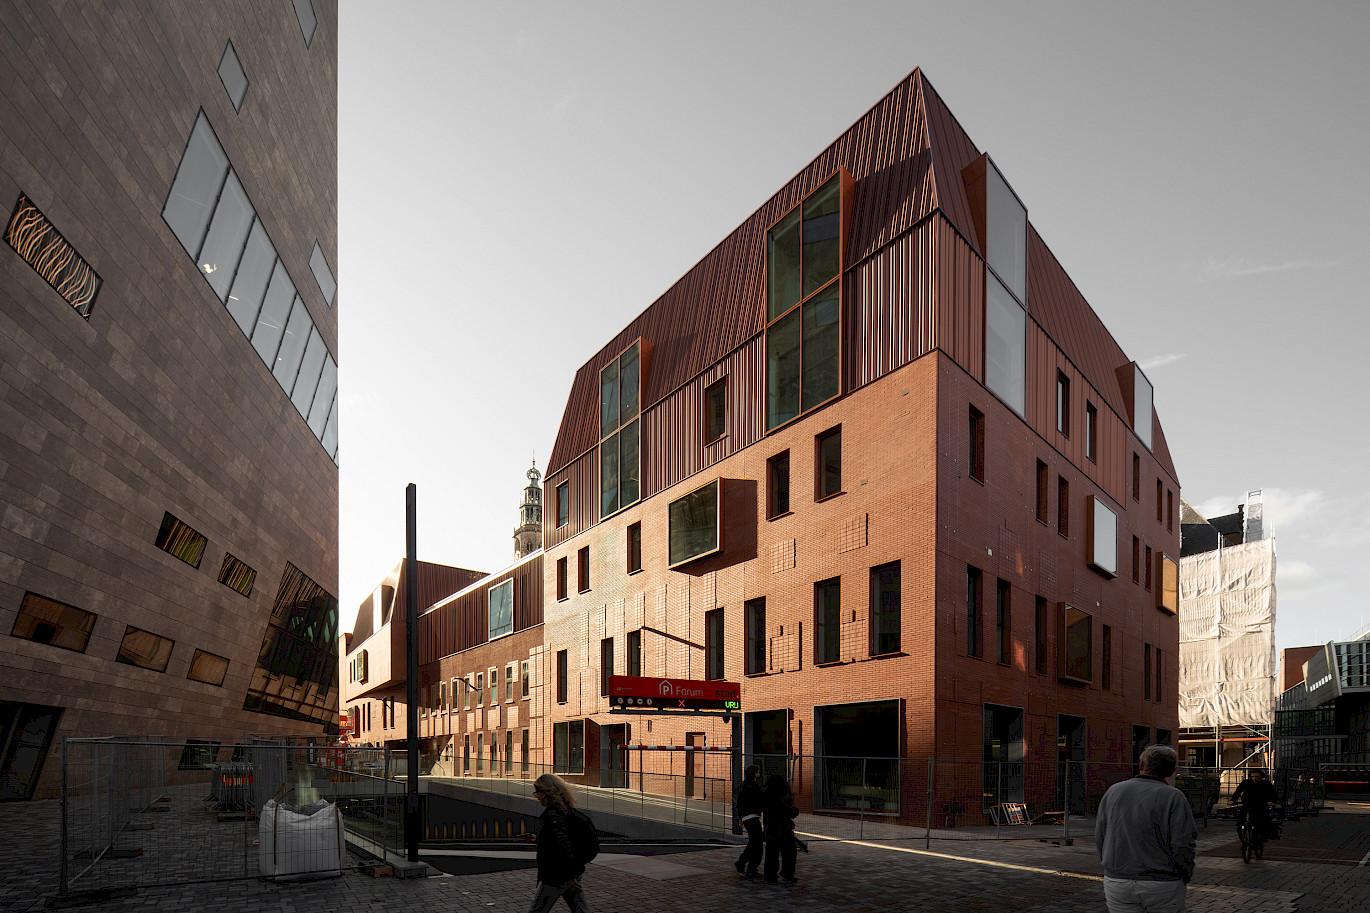
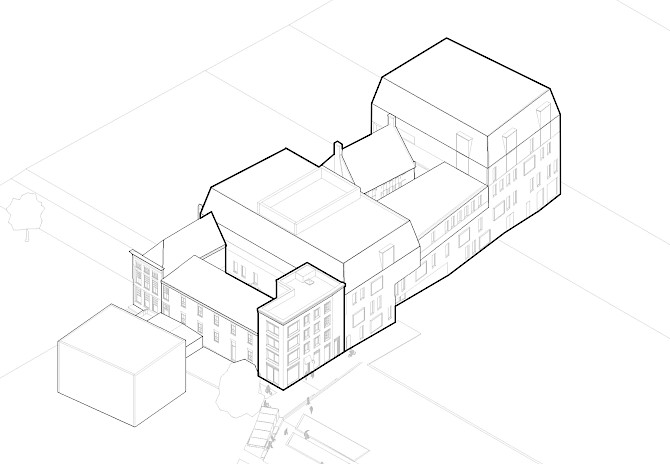
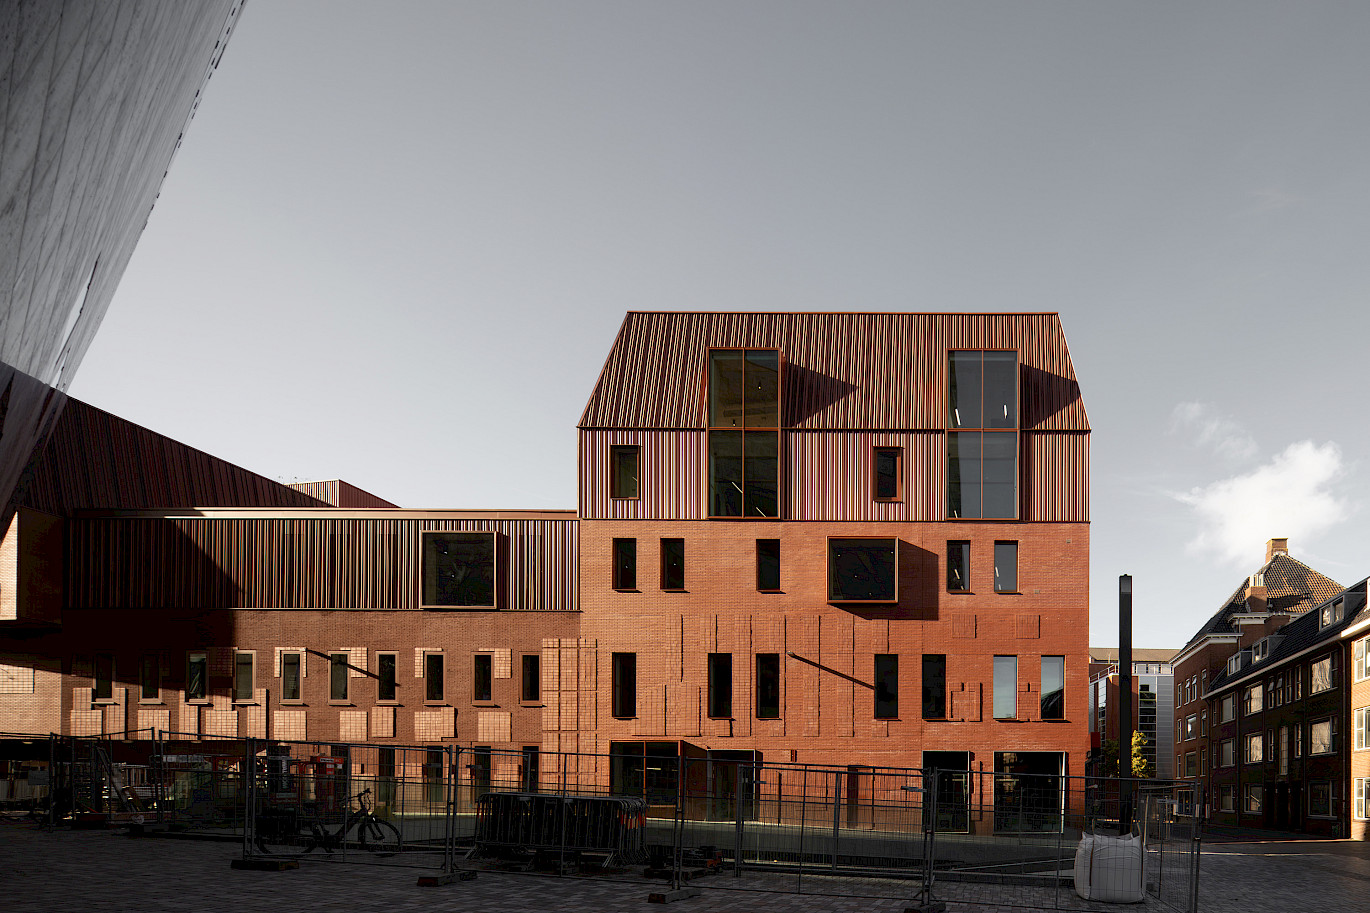
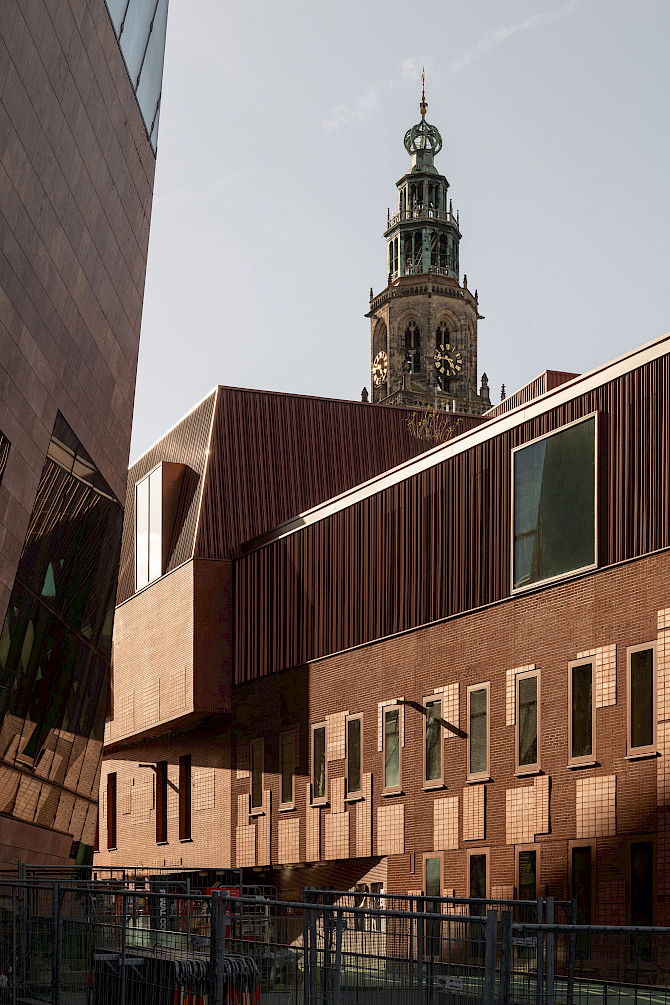
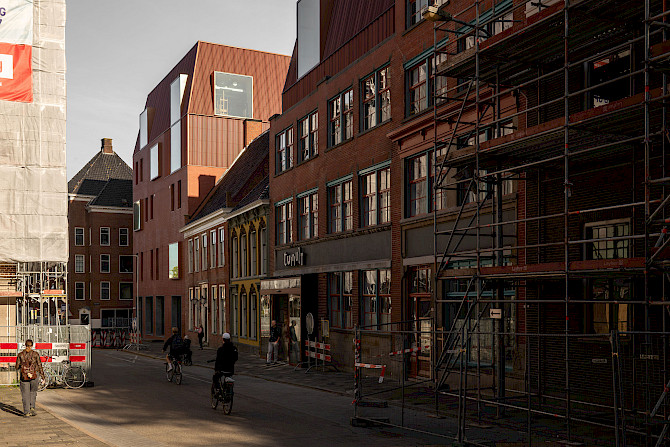
Tumult occupies almost an entire urban block in Groningen’s historic city centre. The block has a hybrid character: two nationally listed monuments with 17th-century origins and 19th-century alterations, a municipally listed building, and new construction come together to form a single architectural ensemble. While the neighbouring Forum presents itself as an iconic landmark that deliberately stands apart from the surrounding urban fabric, Tumult seeks to engage in dialogue with the city around it.
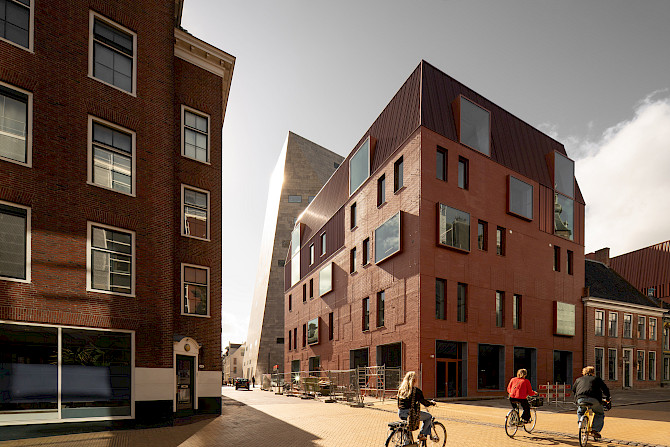
The building has a substantial volume, reaching a height of 21.5 metres that contrasts sharply with the neighbouring buildings. To respond to this context, the eaves line has been lowered and articulated through a series of setbacks, allowing the building to relate to the scale and proportions of the historic architecture and the characteristic fine-grained urban fabric of the medieval city centre.
Above this stepped eaves line, a distinctive roofscape has been introduced. The positioning of its large dormer windows responds to the keyhole-shaped opening of the Forum, the sightlines along Schoolstraat and Sint Jansstraat, and the need to bring northern daylight into the drawing studios.
Rather than creating an entirely new urban composition, Tumult adds another chapter to the city's architectural history. A pattern of different brick bonds reveals the rhythm of the façades of successive generations of buildings that once occupied the site. A new 21st-century layer is introduced through large projecting windows: eyes onto the city that make the cultural activities within visible to passers-by.
Location: Groningen, The Netherlands
Stage: Completed
Function: Cultural
Program: Theatre, concert hall, visual arts centre, cultural centre and commercial spaces